




Programming for the Future: Why Early Planning Determines the Success of Modern Courthouse Design, Part I
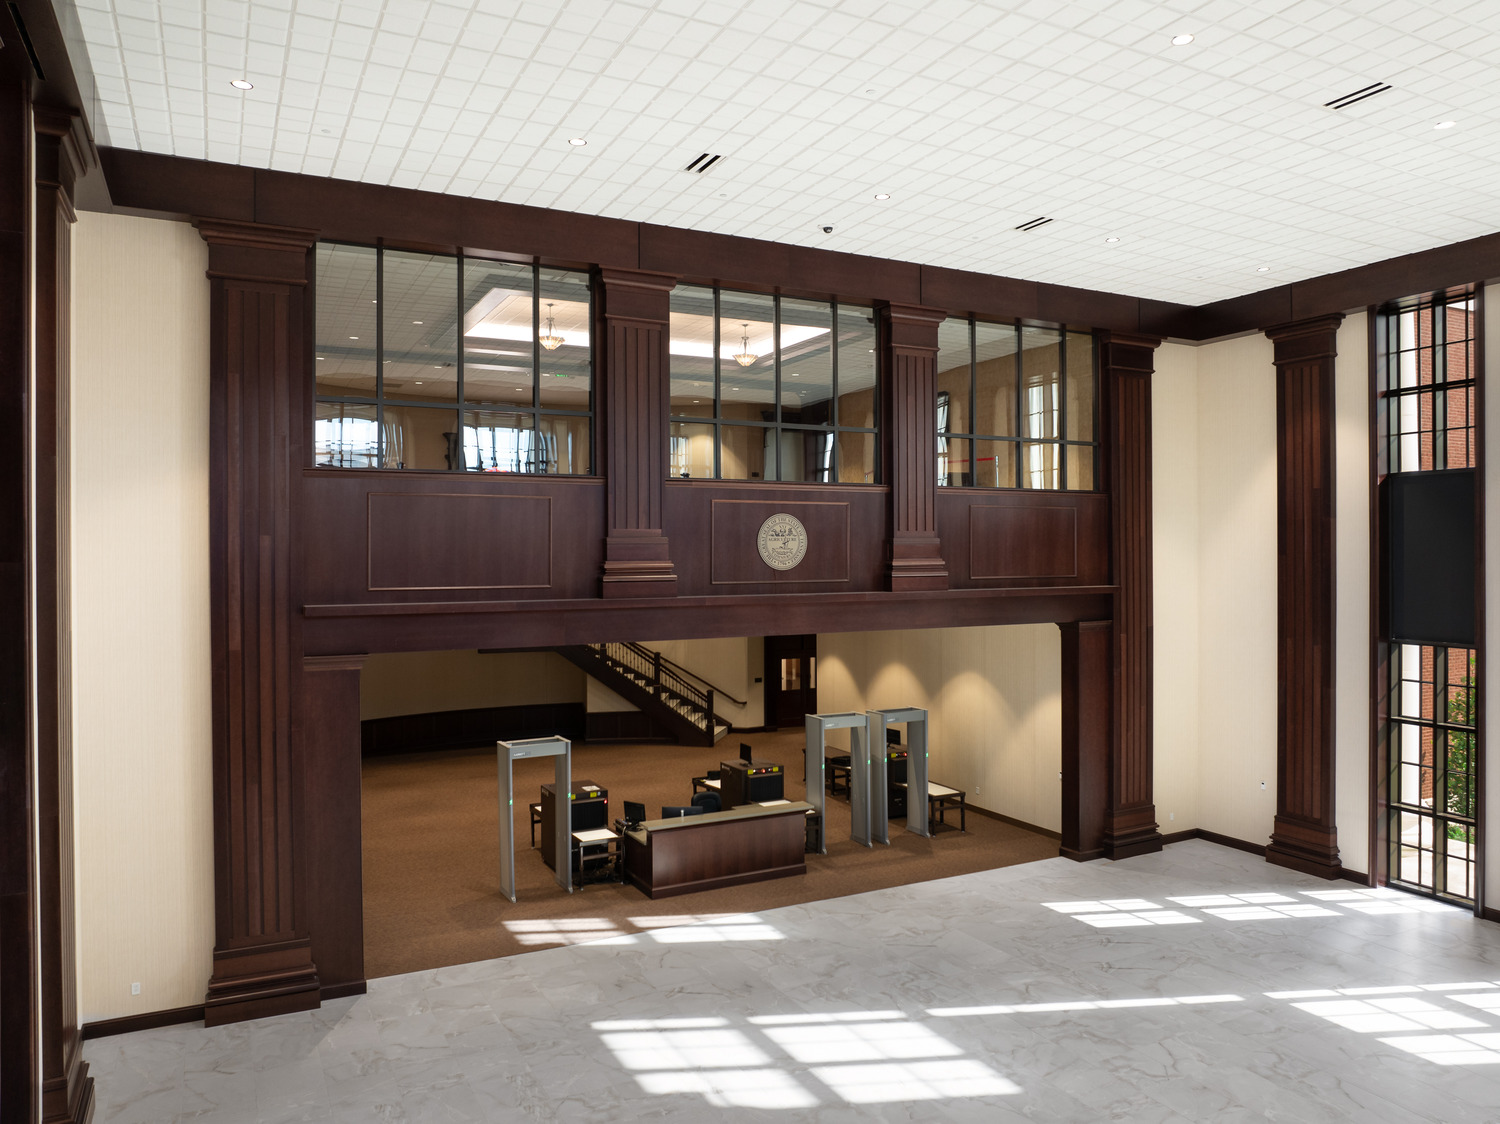
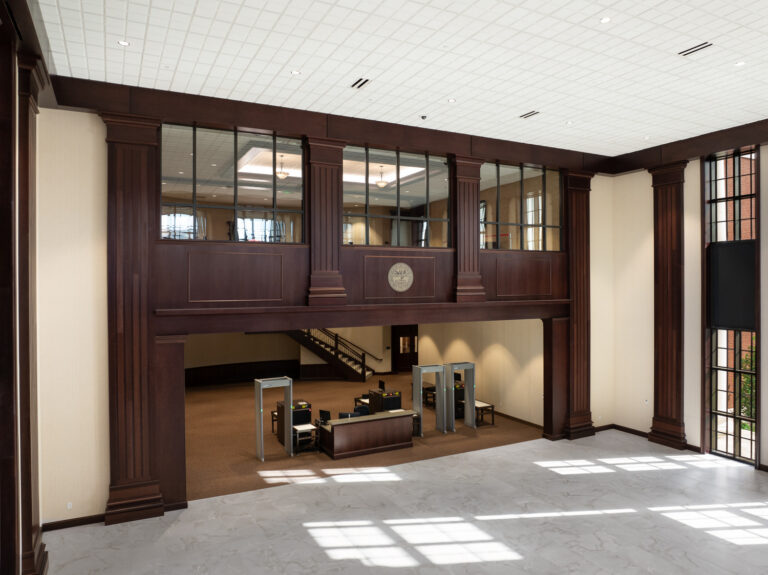
Courthouse design requires careful coordination of spaces and circulation routes to accommodate a wide range of users, from judicial staff and legal professionals to detainees, jurors and members of the public, while maintaining security and operational efficiency. | Photo Credit (all): SSOE Group
By Angela Pound, IIDA, LEED Green Assoc.
Courthouses are among the most demanding civic buildings to plan. They accommodate judges, court administrators, clerks, security personnel, attorneys, detainees, jurors and the public, each with distinct circulation needs. A courthouse should support the administration of justice while conveying dignity, safety, accessibility and responsible stewardship of public funds.
The challenge is reconciling those expectations within a limited budget. Security systems, technology, specialized circulation, courtroom infrastructure and future expansion can add substantial costs that may not be understood when initial funding targets are established. Stakeholders also enter the process with competing priorities and different definitions of success.
Many decisions that determine courthouse performance are therefore made before floor plans take shape. Programming can clarify operational needs, establish a defensible budget and prepare the facility for decades of change.
Begin With the Work
Effective programming begins with understanding how people perform their jobs. Standards and precedents offer useful starting points, but cannot reveal each department’s procedures, equipment, staffing, security concerns or relationships.
Conversations aim to explore a typical day, the equipment employees use and the groups that interact most often. A clerk’s office may require a particular relationship to public counters, records or courtrooms. Security personnel may identify movement patterns affecting access control. Administrators may anticipate staffing changes that alter space needs long before the building reaches the end of its useful life.
A questionnaire distributed before the first meeting can prompt users to gather staffing data, inventory equipment, document recurring activities and consult colleagues whose experiences might otherwise go unrepresented.
Understanding the work lays the foundation, but the next challenge is to turn individual perspectives into a coherent direction.
Create a Forum for Consensus
Judges, administrators, employees and security personnel do not always assign equal importance to the same issues. Unresolved tensions may later resurface as redesign requests, change orders or dissatisfaction with the building.
Collaborative programming sessions allow participants to hear one another’s concerns. Structured discussion can address one department or topic at a time, examine the implications of each request and seek agreement before proceeding. Facilitators seek to communicate consistently across levels of authority and invite quieter participants to contribute. Meeting records capture what was discussed and approved, who is responsible for unresolved questions and the broader program effects.
Not every request will align with standards or funding. When someone proposes a feature that is unavailable to others, the team can explain the precedent, budget and equity implications, and then refer the decision to county leadership. This respects the request without quietly allowing personal preferences to reshape the project.
Once the program reflects a shared understanding of operations, the county can evaluate cost.
Connect the Program to the Budget
Public courthouse budgets sometimes begin with incomplete information. A preliminary number may rely on gross square footage, an older facility or assumptions that omit contemporary security, technology and future growth. Additional courtrooms, holding areas, staff or infrastructure can quickly misalign the program and budget.
A vetted program creates a stronger basis for cost planning. Experienced estimators can compare recently completed regional courthouses, account for market conditions and evaluate specialized systems. Conventional office assumptions rarely capture secure circulation, access controls, detention components, courtroom audiovisual systems and durable public spaces.
Public areas require careful judgment. Courtrooms seek to convey formality and decorum, while lobbies and waiting areas can reduce visitor anxiety. Yet the building should not appear extravagant to taxpayers. Materials can communicate permanence and civic value without suggesting that visual display took priority over public needs.
A realistic budget helps the team direct resources toward the greatest operational and public value, beginning with security.
Angela Pound, IIDA, LEED Green Assoc., is a Senior Interior Designer and Senior Associate with SSOE Group.
Part II of this article will discuss how circulation, flexibility and change management should be effectively incorporated into project plans.