




A New Era of Justice in an Existing Footprint
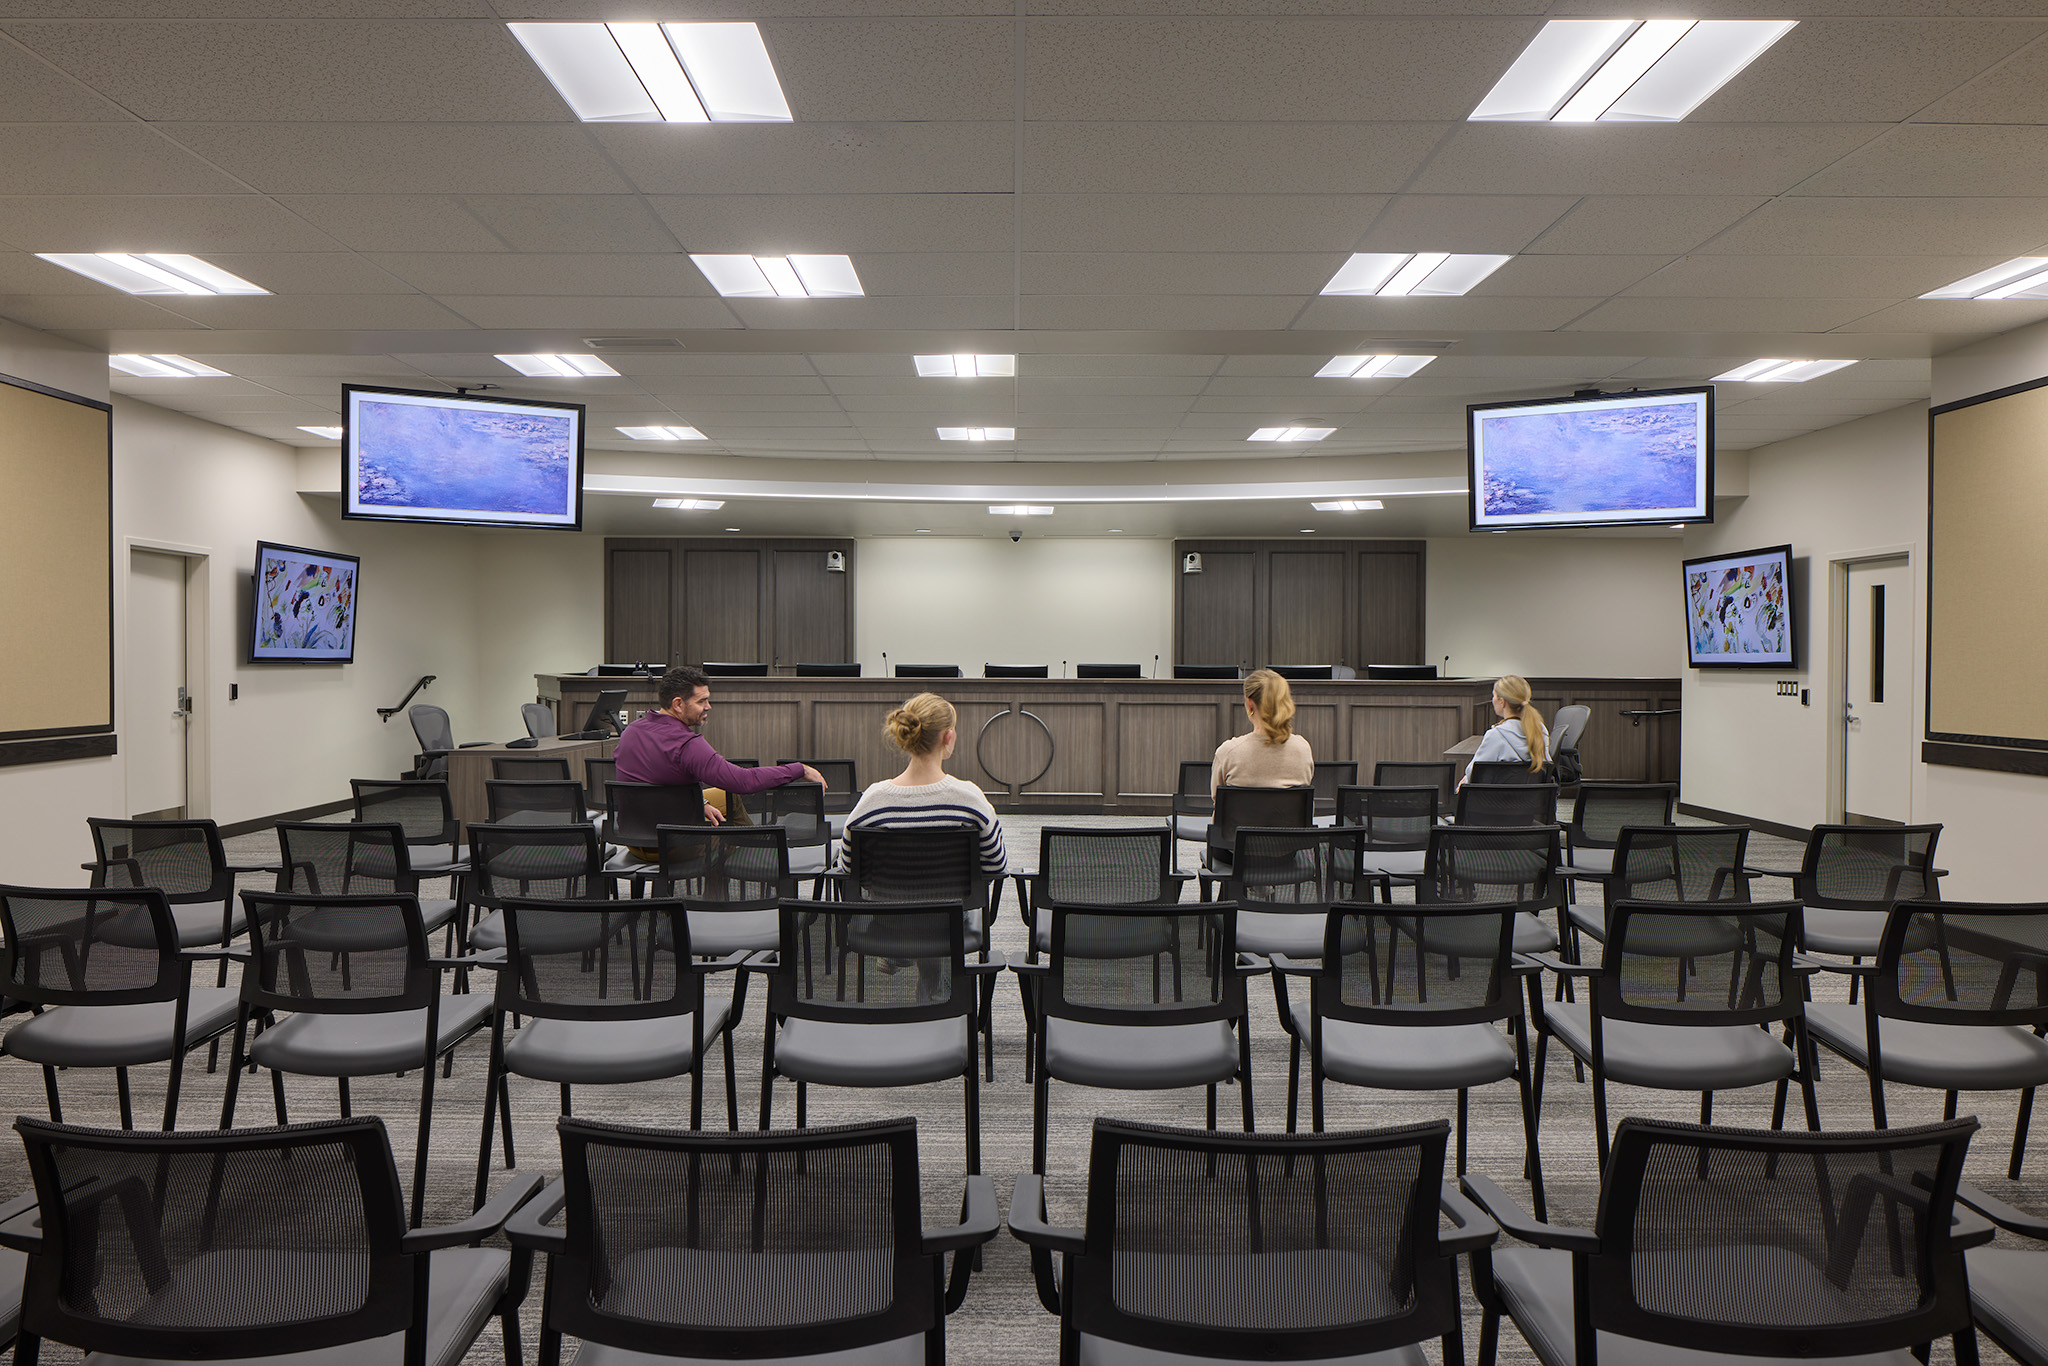
During a recent courthouse project in Pierce County, Wash., designers from KMB Architects repurposed existing space to expand and modernize the county’s court operations. | Photo Credit (all): KMB Architects
By Charlie Lange
When justice populations expand and operations broaden, many communities must decide whether to either renovate existing buildings or invest in replacements — often balancing nuanced decision-making against tight timelines and limited resources. In urban municipalities, space constraints and the need to blend facilities into the surrounding built environment bring additional obstacles.
In Pierce County, Wash., a team from KMB Architects was tasked with reimagining existing spaces for the county’s court functions in downtown Tacoma and crafted a plan for upgrades to the county’s cramped, inefficient justice campus layout. Additionally, the project included the acquisition and creative reuse of a former health insurance office building to help expand and modernize operations.
The ensuing Pierce County Justice Center, which partially opened in February, now offers five new District and Superior Court courtrooms, along with improved public access and streamlined judicial, legislative, executive and administrative services.
A Piece of the Justice Puzzle
Bill Valdez, PE, LEED Green Associate, DBIA, a partner with KMB who oversaw the design team, said the project was the culmination of multiple master plans and needs studies that the firm conducted for the county.
In those studies, KMB assessed the county’s overarching justice operations — focusing on corrections, juvenile justice and courts — as well as its administrative functions, from the county executive and county council to the finance department, communications department and sheriff’s office.
Those studies identified a need for greater capacity within each department and an opportunity to consolidate municipal and judicial services.
Valdez explained, “The overall [takeaway] was that everybody needs growth, but how can we accommodate it?”
Ultimately, the county acquired an existing 149,330-squarefoot office building at 1501 Market Street, and Valdez led efforts to renovate the facility to serve as Pierce County’s administrative headquarters. Work was completed by Lincoln Construction.
Finding Efficiencies, Fit for Each Function
The district and superior courts, prosecuting attorney’s office and county council presented the most pressing needs for expanded space.
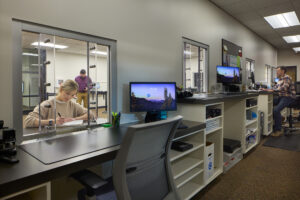
“Those are some of the largest departments in the state of Washington, and they were previously crammed into one and one-third floors,” said Valdez. “By relocating some departments, we were able to build out the rest of the floor.”
The Pierce County Facilities Department assisted with the prioritization of spaces. KMB’s successful 2019 renovation of the county’s district court facility, which added three new courtrooms, offered what Valdez called “a new baseline” for efficiencies that guided the most recent renovations.
“By walking around and kicking the tires on all the different types of courtrooms that the county had on campus already, we settled on how we want the space to function,” Valdez said. “That allowed us to dig into some of the other spaces that had more office-based functions and come up with creative solutions.”
While there were no specific LEED-related goals on the project, the team incorporated sustainable or recyclable materials as part of what Terrence Bills, RA, a Senior Project Manager with KMB, calls a “responsible design” process, as well as meeting evolving Washington State energy code requirements. Installing new LED lighting throughout the 1501 Market facility was one major component of this effort.
Unifying Interior Design
Working across multiple sites, where some building components were more than 50 years old while others had been renovated in the past decade, the KMB team sought to unite all interior renovations to establish a consistent look throughout the justice campus and 1501 Market building.
“We were able to borrow from the existing campus and some of the previously renovated spaces,” said Valdez. “It wasn’t like trying to create a new design vocabulary — it was trying to make sure that design vocabulary was applied all the way through.”
With the county council chambers being public spaces where many proceedings are televised, the client desired a symmetric and elevated design. The chambers now feature curved light fixtures and soffits that match the curve of the elevated and ADA-accessible dais. In the lobby and waiting spaces, illuminated signage, monitors and graphics were added to assist with wayfinding.
“We wanted to have a design aesthetic that really says, ‘This is Pierce County,’ so that everybody knows this is no longer a health-insurance building — this is the county administration,” said Valdez.
To learn more about the existing structure challenges and security-based design features, as well as the successful partnership between the architect and Pierce County, read the rest of the feature from the 2026 Public Safety & Detention edition of Correctional News.