





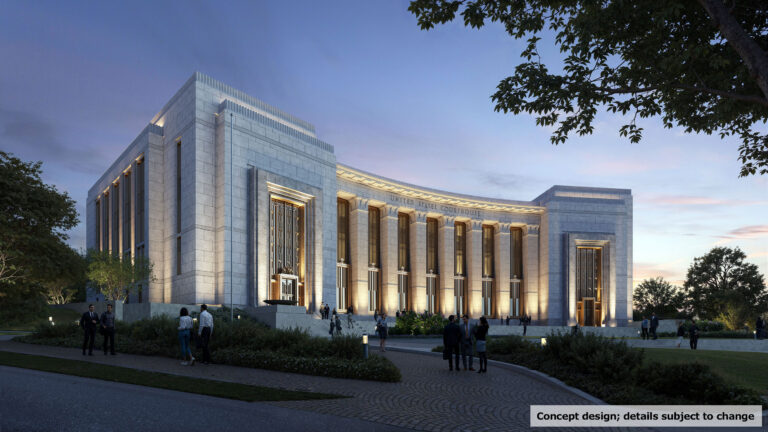
Programming for the Future: Aligning Courthouse Operation, Budgets, Security and Long-Term Growth, Part II
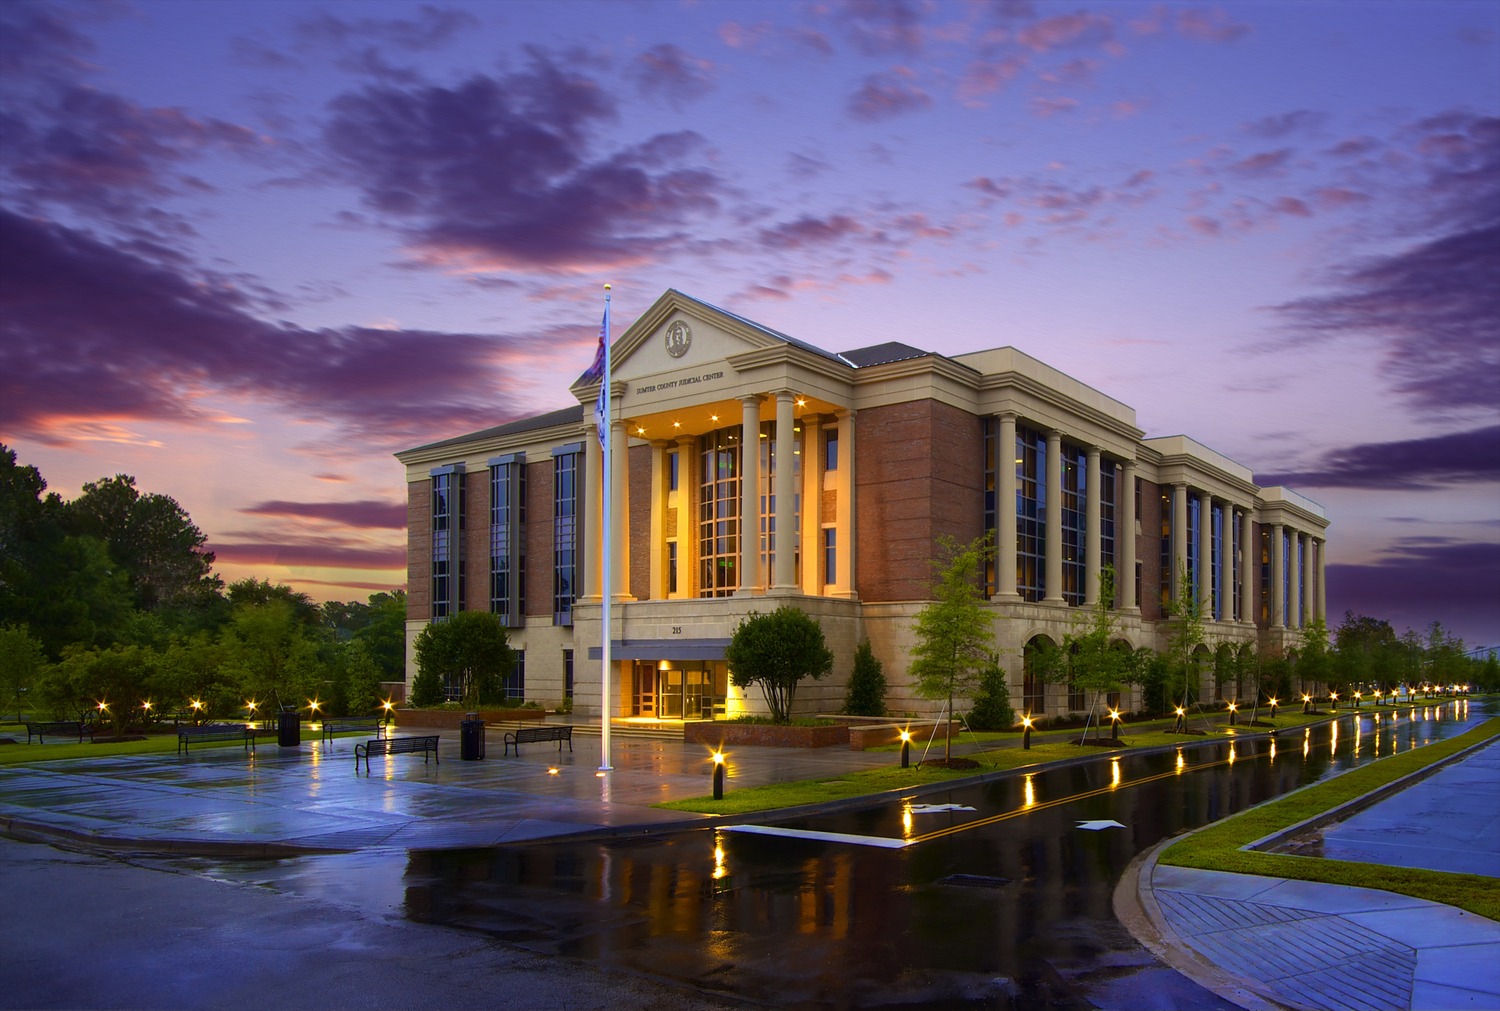
A courthouse can serve its community with dignity, efficiency and resilience for decades. | Photo Credit (all): SSOE Group
By Angela Pound, IIDA, LEED Green Assoc.
Part I of this series explored how early programming shapes successful courthouse design by identifying operational needs, aligning stakeholders and balancing project goals with budgets. Part II will examine how circulation planning, adaptable spaces and effective change management translate those early decisions into efficient, functional courthouses that can meet evolving needs for decades to come.
Let Circulation Do More of the Work
Modern courthouses depend on three circulation systems. Public circulation serves visitors, jurors, attorneys and other users. Restricted circulation protects judges and authorized staff. Secure circulation transports detainees without exposing them to the public or judicial personnel.
Poor organization may require additional corridors, doors, card readers, staff oversight and other measures, creating costs that persist throughout maintenance and daily operations.
Well-planned circulation can reduce the number of controlled access points while maintaining the required separation. Consolidating holding areas and vertical transportation can move detainees directly to courtrooms rather than through long secure corridors. Restricted routes can efficiently connect chambers and support spaces while public paths remain intuitive.
Technology benefits from a similar discipline. Repeating and stacking courtroom layouts lets audiovisual, security, and communication systems follow consistent pathways between floors. Vendors work from standardized conditions, and facilities teams gain systems that are easier to operate, maintain, and upgrade.
The modular thinking that controls current complexity can also prepare the courthouse for growth.
Build Flexibility Into the Framework
A courthouse may serve its community for generations, although staffing, caseloads, judicial practices and technology can change within years.
Designing only for opening day can leave departments short on space soon after occupancy begins.
Future-ready planning does not require finishing every anticipated space during initial construction. Counties aim to build strategically placed shell courtrooms, reserve part of a floor for later development, or locate departments in areas that can eventually convert to court functions. Secure circulation and detainee holding, for example, can be completed on a future courtroom floor, while the remaining build-out is deferred until caseloads and funding justify it.
Infrastructure can follow the same approach. A courtroom without a complete audiovisual package can include pathways, capacity and connections for later installation. This spreads spending over time and avoids opening walls or replacing undersized systems.
Flexibility works when conversions are considered from the beginning. Structural bays, floor heights, building systems and circulation routes should support the intended change. Otherwise, supposedly flexible space may be difficult or expensive to adapt.
Physical adaptability addresses only part of the transition because a new courthouse can also change how people work.
Prepare People for Change
Employees moving from an aging courthouse may welcome improved furniture, daylight, technology, and working conditions, yet focus on what they are losing. Someone leaving a shared private office for an open workstation may perceive diminished privacy or status even when the workplace provides more space and better amenities.
Change management should begin during programming, not shortly before occupancy. Early engagement helps employees understand why layouts are changing and influence features that support their work. Mock-ups, workplace guidelines, tours, training, and candid communication can make unfamiliar arrangements easier to understand.
Experienced courthouse teams add value by drawing on lessons from previous projects. They can identify requests that provide lasting benefits, approaches that created difficulties, and decisions occupants notice most while carrying institutional knowledge forward.
That accumulated knowledge reinforces the central lesson of courthouse planning.
Decisions With a Long Reach
A successful courthouse begins with disciplined inquiry. Counties can improve outcomes by involving experienced designers early, engaging people who understand daily operations, documenting decisions and connecting a validated program to a credible budget. Circulation, modular planning, expandable infrastructure and change management can then address present demands and future uncertainty.
Programming may appear modest beside construction, but its influence extends throughout the facility’s life. Early decisions shape security costs, departmental relationships, public experience, employee acceptance and the building’s capacity for growth. Grounded in operational reality, a courthouse can do more than open. It can serve its community with dignity, efficiency and resilience for decades.
Angela Pound, IIDA, LEED Green Assoc., is a Senior Interior Designer and Senior Associate with SSOE Group.