




Ribbon Cut at New $42 Million Hoke County, N.C., Justice Center
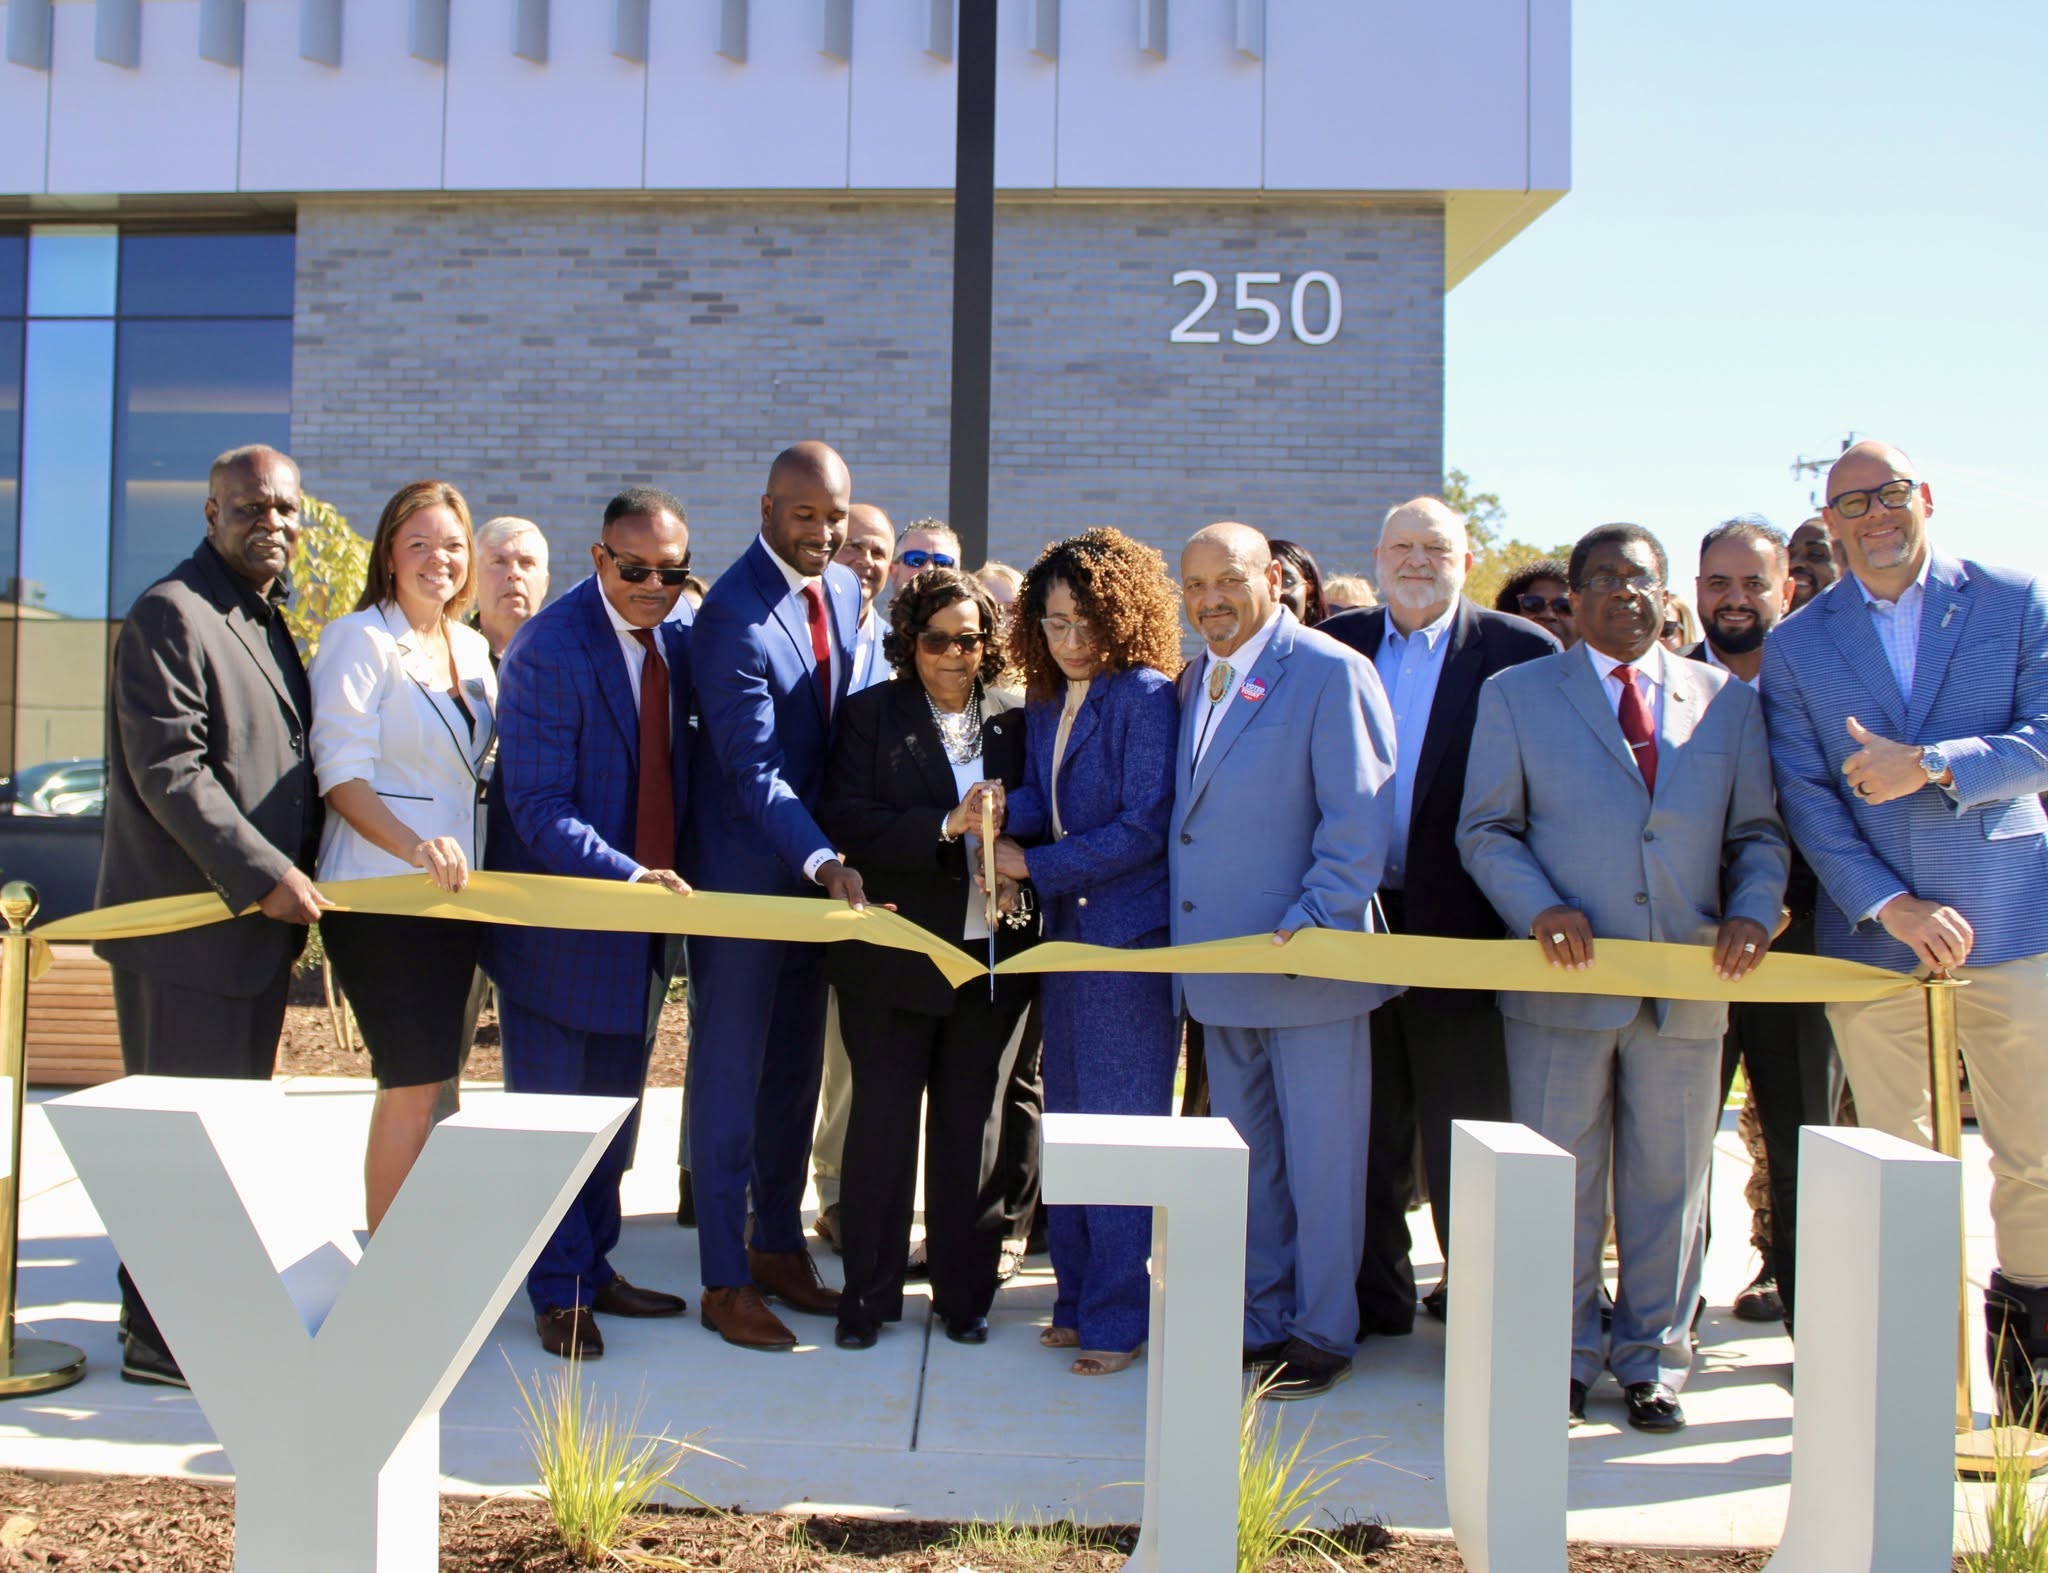
Officials held a ribbon-cutting ceremony at the new $42 million Hoke County Justice Center in North Carolina on Oct. 22. | Photo Credit: Hoke County
- The $42 million project includes a three-story, 51,000-square-foot courthouse and a separate, 19,000-square-foot administration building.
- The courthouse houses five courtrooms, judicial offices and jury facilities, with separate circulation routes for the public, judges and staff, and people in custody.
- Silling Architects led design and court planning, with SfL+a Architects serving as associate architect. Metcon Inc. and J&K General Contractors served as contractors on the design-build project.
RAEFORD, N.C. — Hoke County, N.C., has opened its new justice center, providing space for court services within a broader civic-campus plan. The county marked the opening with a ribbon-cutting ceremony, WCTI reported Oct. 27.
The $42 million project involved construction of a three-story, 51,000-square-foot courthouse with a separate, 19,000-square-foot administration building. Superior and District court proceedings will occupy five courtrooms, supported by holding cells and rooms for jury deliberations. Clerk of court services, hearing rooms and jury assembly are also housed in the new facility. Space for the district attorney, public defender and five judges’ chambers was also part of the courthouse program. The design placed jury assembly on the lowest level.
WCTI reported that county officials tied the investment to Hoke County’s growth and described the building as a modern place to deliver judicial services.
Correctional News previously reported on design plans for the project in March 2023, identifying a design-build delivery method led by lead architect and court planner Silling Architects and associate architect SfL+a Architects. Metcon Inc. and J&K General Contractors served as the contractors on the project, which broke ground in February of 2024.
SfL+a Architects’ project description outlines separate circulation routes for the public, judges and staff, and people in custody. The firms said this arrangement is intended to enhance safety and efficiency without compromising openness.”
Tax collection and assessment, human resources, finance and information technology were assigned to the planned administration building. The two-story program also provided for county administrative offices and a commissioners’ boardroom.
The site plan extended beyond the buildings’ interior functions to organize the surrounding civic space. Silling’s design positioned both facilities centrally on the justice center campus, using their arrangement to define a new public plaza parallel to North Main Street.
The design establishes “an axial promenade that links the historic courthouse entry to the new county administration building,” Silling Architects said on its project page. The firm also presented the project as part of the continuing revitalization of Raeford’s civic center.
Other project partners included Scheeser Buckley Mayfield for mechanical, electrical and plumbing engineering; LHC Structural Engineers for structural engineering; and Crawford Design Company for civil engineering and landscape architecture.
This article is based on reporting by Michelle Pumphrey published by WCTI on Oct. 27, 2026; Silling Architects’ project page ; SfL+a Architects’ project page; and previous Correctional News coverage published March 29, 2023.