




From Containment to Continuity, Part I: Why Correctional Facilities Must Be Designed as Public Health Infrastructure
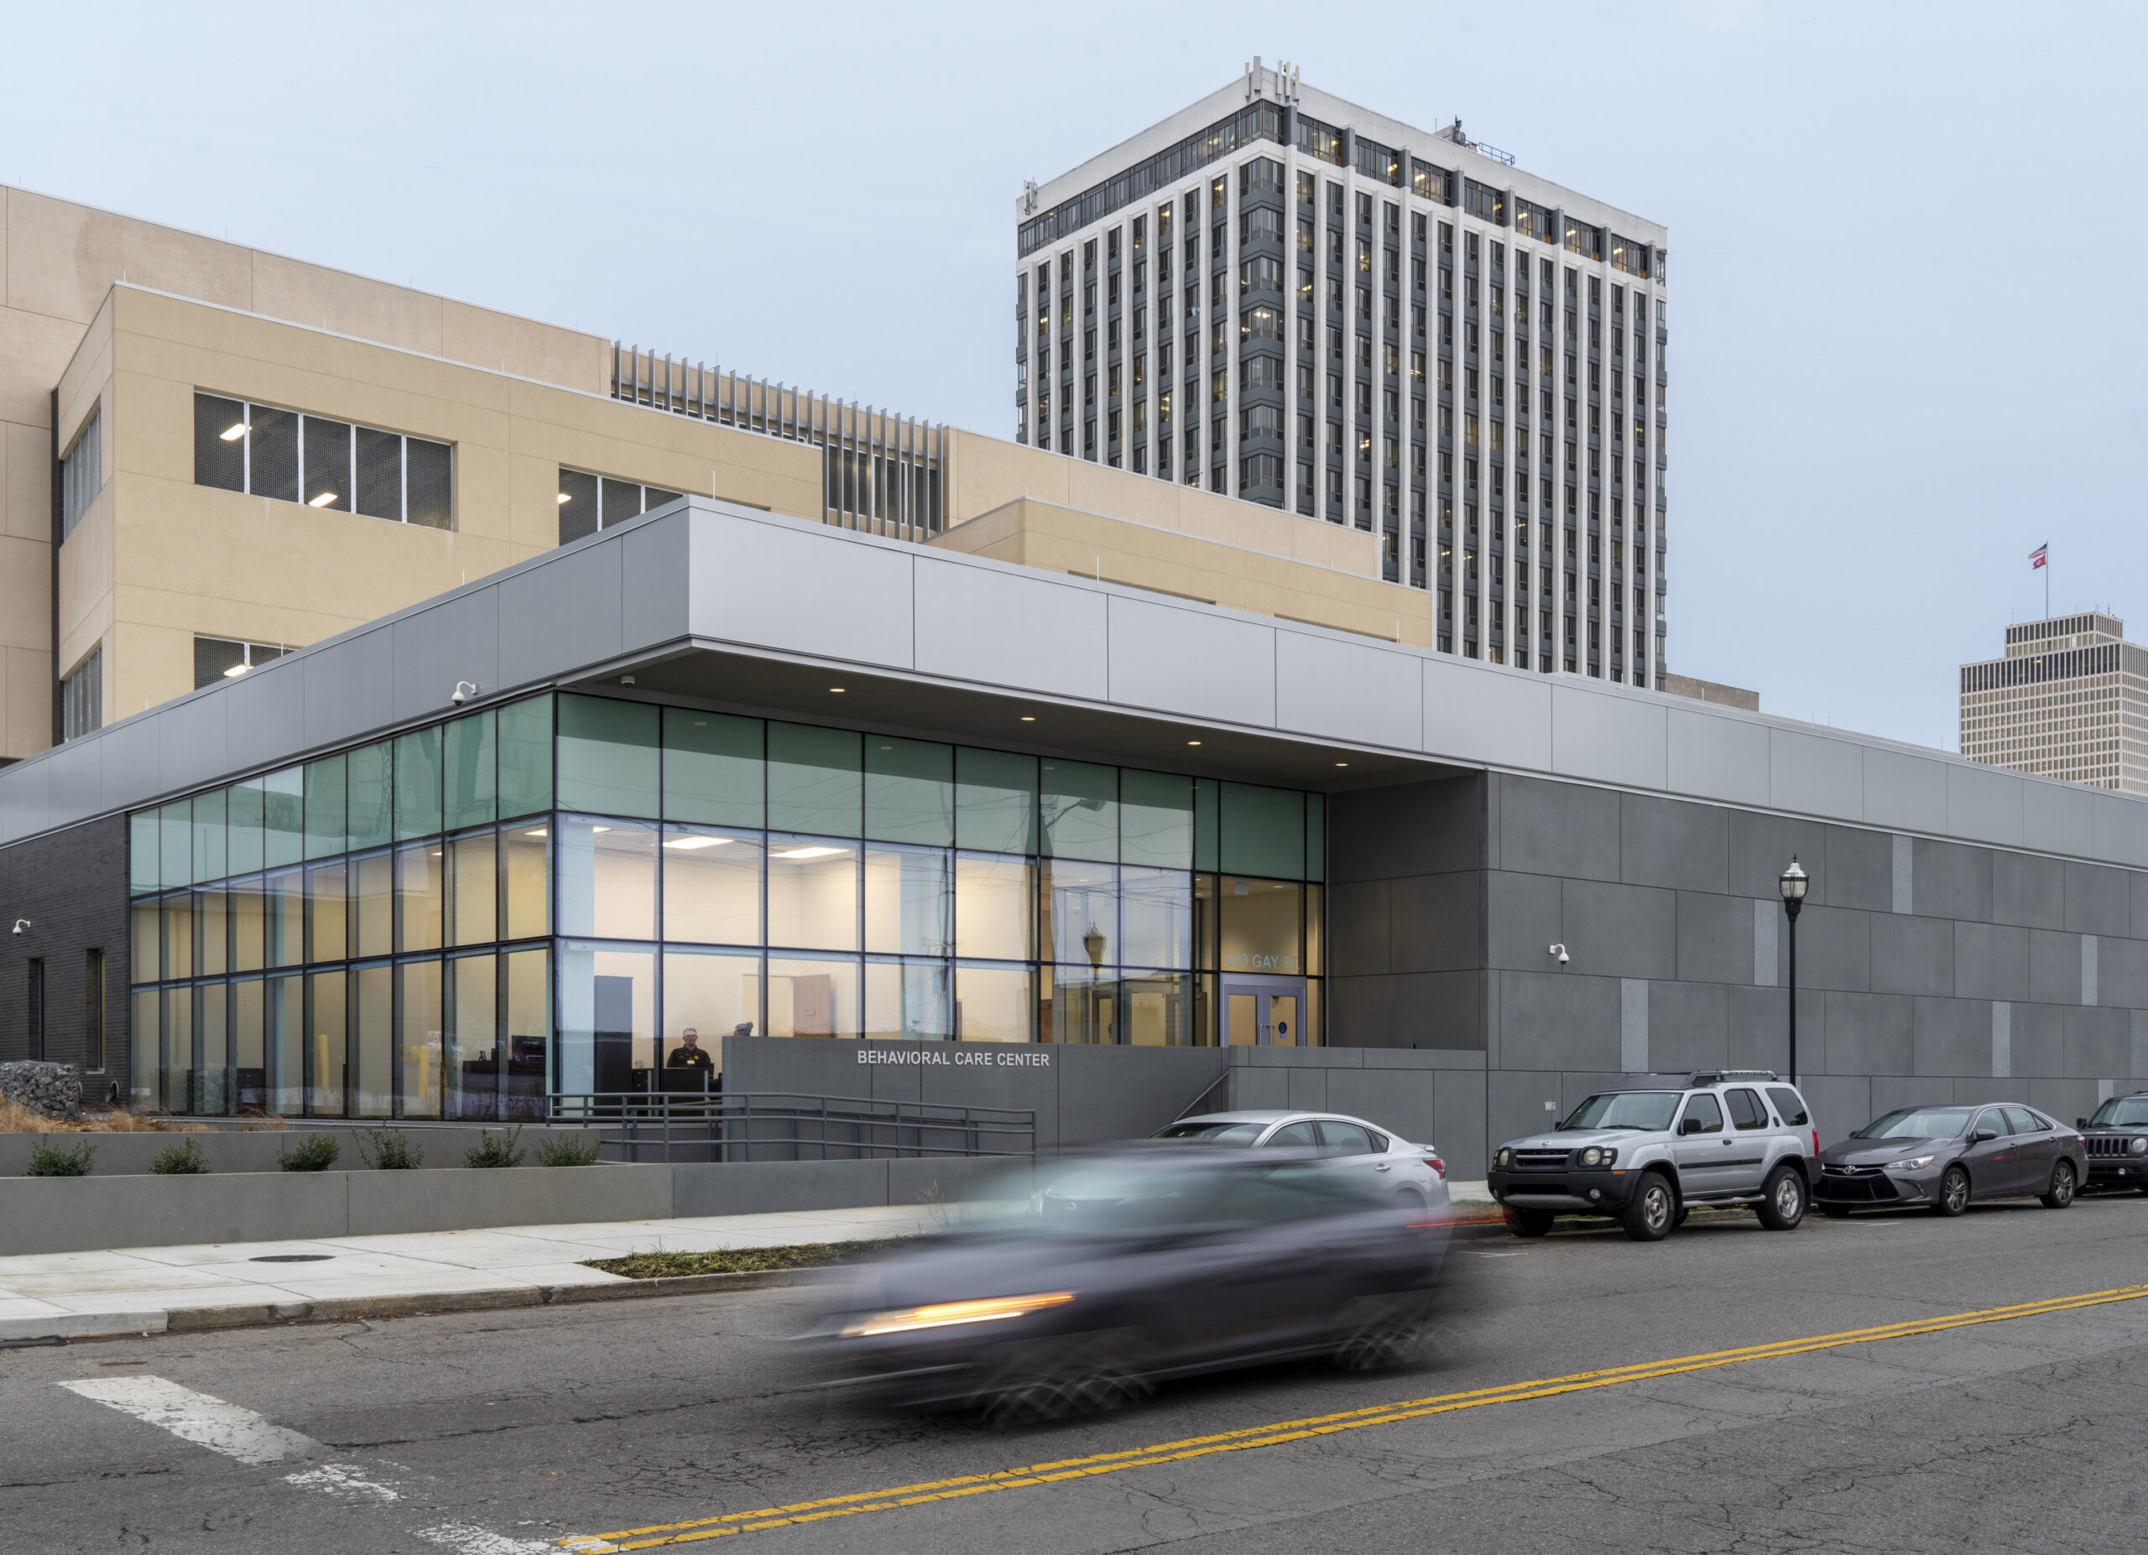
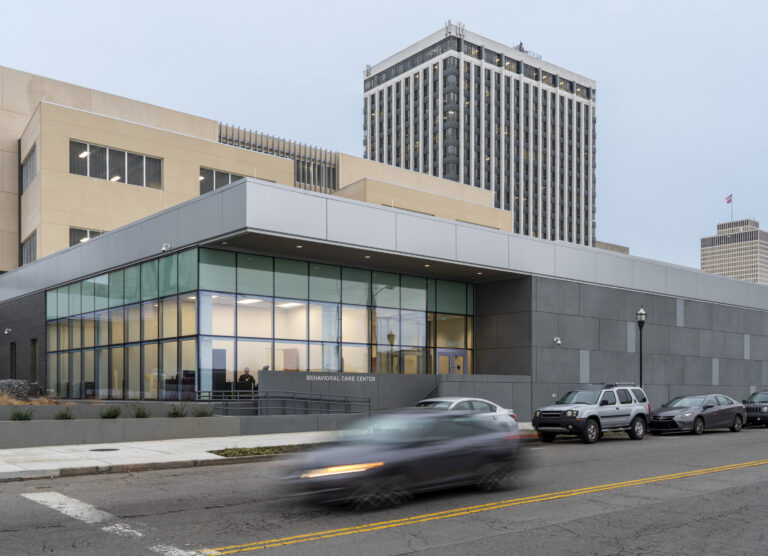
When correctional architecture is conceived as part of a larger public health ecosystem — aligned with housing continuity, behavioral health treatment and workforce development — it becomes more than a place of confinement. It becomes a strategic intervention point within society’s most complex systems, as well as a staffing strategy. | Photo Credit (all): Courtesy of HOK
By Kristen Markos
For much of the 20th century, correctional facilities were designed as instruments of containment — hardened, inward-facing environments optimized for control, efficiency and separation from civic life. Today, however, the populations housed within them present complex behavioral health, addiction, trauma, aging and reintegration challenges that cannot be resolved through security measures alone.
Correctional facilities now function as de facto behavioral health providers, geriatric care environments, crisis stabilization centers and reentry hubs. The question is no longer how to make them less punitive; it is how to design them as integrated components of the public health system — places that interrupt cycles of harm rather than perpetuate them. This shift requires rethinking correctional architecture not simply as a building type, but as civic infrastructure that supports long-term continuity of care.
A System Built for Containment, Not Care
Many facilities still in operation were constructed 50 to 100 years ago, designed with narrow corridors, barred cells, exposed concrete and hard, echoing surfaces. These environments amplify noise, limit natural light and intensify psychological stress — conditions particularly destabilizing for individuals experiencing mental illness.
Historically, acuity levels were often mixed within the same housing units, including tiered layouts with stairs and railings that increase suicide risk and pose challenges for aging populations. Behavioral health “solutions” were frequently reduced to cosmetic upgrades rather than systemic change, failing to address the underlying drivers of distress.
Effective correctional design must begin with the recognition that nearly every incarcerated individual carries some degree of trauma. Removing autonomy, community and routine generates psychological stress. Architecture cannot restore freedom — but it can either compound harm or reduce it.
Designing for Wellness: Engaging All the Senses
A public health model begins with wellness — defined not visually, but holistically. Design must account for sight, sound, smell, touch and thermal comfort. Hard, reflective materials amplify distress; industrial cleaning chemicals can linger in enclosed spaces; poorly detailed building systems can undermine comfort.
Wellness-driven environments integrate:
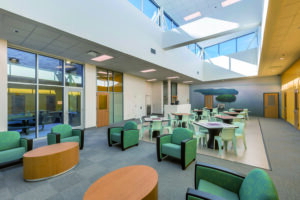
- Daylit housing units with clerestories and courtyard access
- Acoustic treatments that reduce reverberation
- Materials that soften the sensory experience
- Secure outdoor therapy gardens and walking paths
In advanced models, treatment areas are organized into dedicated “therapy malls” that include one-on-one counseling rooms, group therapy spaces and secure courtyards that bring natural light deep into the plan. These spaces mirror the behavioral health environments individuals will encounter after release, reinforcing continuity rather than rupture.
However, spatial strategies alone are insufficient. These environments must be paired with structured, mandatory programming — education, therapy and recovery services — ensuring that individuals are actively engaged in rehabilitation rather than passively confined.
Holistic care models increasingly integrate medical, mental health, substance recovery, educational, vocational and spiritual support systems, recognizing that recovery depends on all of these working together.
Wellness in correctional settings is not aesthetic softness; it is a coordinated clinical and operational strategy.
Equally important, wellness strategies must extend to staff, whose ability to regulate stress directly influences safety and continuity of care. In many legacy facilities, recovery is treated as an incidental rather than an operationally necessary activity. Emerging models instead recognize that correctional workplaces extraordinary psychological demands on officers, clinicians and support staff, requiring environments that support decompression, restoration and sustained performance throughout a shift.
This may include smaller staff respite areas embedded near housing units, rather than distant centralized break rooms, allowing personnel to briefly regulate stress without leaving the areas they supervise. The goal is not comfort for comfort’s sake, but workforce sustainability, recognizing that regulated staff are safer and more effective.
Reframing Security as Safety
Security remains essential. But within a public health framework, the language shifts from control to safety. Safety means protecting individuals from self-harm while preserving dignity. It requires ligature-resistant detailing, durable materials and clear sightlines — but also thoughtful zoning that separates high-acuity residents from those preparing for reintegration.
Graduated housing environments create structured progression. Highly acute residents may be placed in single rooms designed for close observation. As stabilization occurs, individuals transition into step-down units that offer increased autonomy. These step-down environments incorporate shared spaces and normalize daily routines that support integration.
Safety also depends on how staff recover after high-intensity interactions. Following restraints, behavioral crises or assaults, traditional facilities often expect staff to immediately return to operational duties with little opportunity for psychological regulation. More progressive environments are beginning to consider structured decompression spaces near high-acuity units, such as quiet areas designed to reduce sensory load and support emotional reset before reengagement. Such strategies acknowledge that protecting safety requires supporting both residents and the workforce responsible for their care.
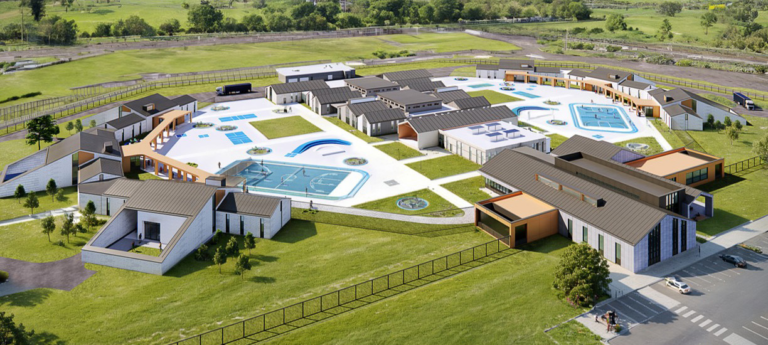
Emerging evidence suggests that design has a measurable impact on behavior. Facilities with access to daylight, outdoor movement and campus-style layouts report fewer violent incidents, fewer weapons and fewer staff interventions than enclosed, single-building models.
Without alignment between operations, policy and design, even the most thoughtfully planned environment will fail to deliver safer outcomes.
Viewed through a public health lens, wellness and safety are not competing priorities. Environments that reduce sensory stress, support staff regulation, preserve dignity and respond appropriately to different levels of acuity create the conditions for more stable behavior and safer daily operations. This foundation allows correctional facilities to move beyond containment and address the next challenge of translating humane design into measurable care, successful reintegration and lasting continuity beyond the facility.
Kristen Markos, AIA, is a Behavioral Health Practice Leader with HOK.
This article is the first in a two-part series. Part II will focus on how care, reintegration and workforce resilience are built into facility design.